
Listing Courtesy of:  FMLS / Listed By: Lambros Realty, LLC. - Contact: 770-500-7386
 FMLS / Listed By: Lambros Realty, LLC. - Contact: 770-500-7386
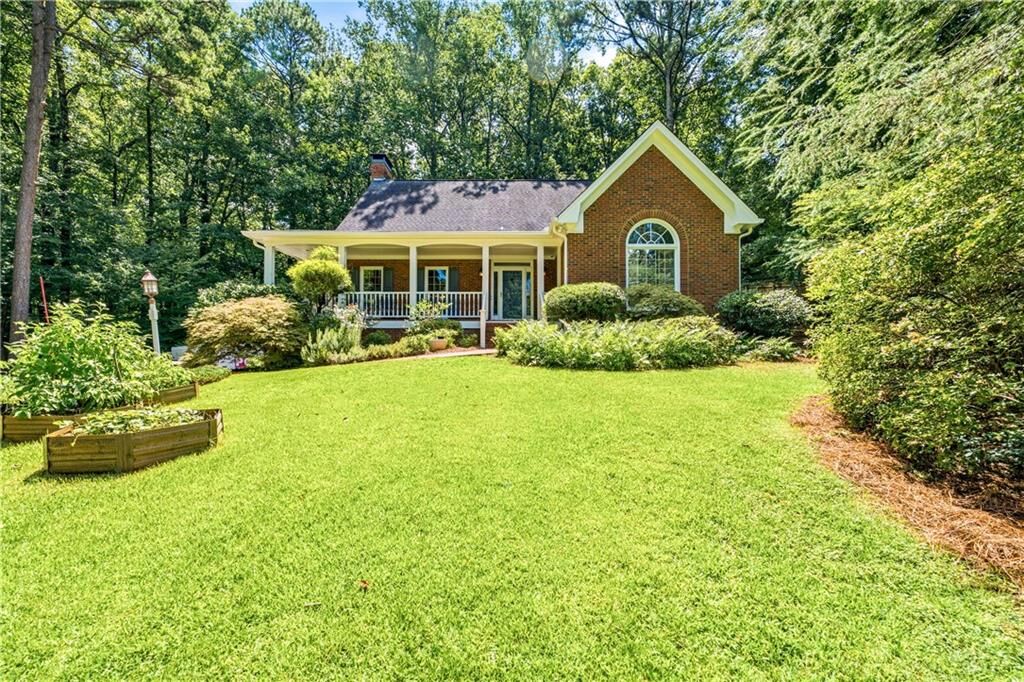
 196 Roe Hampton Lane Stone Mountain, GA 30087
Pending (13 Days)
$575,000 (USD)
Description
MLS #:
7806134
7806134
Taxes
$5,770(2025)
$5,770(2025)
Lot Size
1.18 acres
1.18 acres
Type
Single-Family Home
Single-Family Home
Year Built
1987
1987
Style
Traditional, Cape Cod
Traditional, Cape Cod
Views
Other, Trees/Woods
Other, Trees/Woods
County
Gwinnett County
Gwinnett County
Community
Smoke Rise North
Smoke Rise North
Listed By
Angeline Lambros, Lambros Realty, LLC., Contact: 770-500-7386
Source
FMLS
Last checked Jul 30 2026 at 10:37 AM GMT+0000
FMLS
Last checked Jul 30 2026 at 10:37 AM GMT+0000
Bathroom Details
- Full Bathrooms: 3
- Half Bathroom: 1
Interior Features
- Entrance Foyer
- Walk-In Closet(s)
- Sauna
- High Ceilings 9 Ft Main
- High Speed Internet
- Double Vanity
- Dishwasher
- Microwave
- Self Cleaning Oven
- Refrigerator
- Electric Range
- Double Oven
- Tankless Water Heater
- Laundry: Laundry Room
- Laundry: Main Level
- Windows: Insulated Windows
Kitchen
- Cabinets Other
- Keeping Room
- Eat-In Kitchen
- Kitchen Island
- Pantry Walk-In
- Solid Surface Counters
Subdivision
- Smoke Rise North
Lot Information
- Wooded
- Private
- Landscaped
- Front Yard
- Back Yard
Property Features
- Fireplace: Masonry
- Fireplace: 2
- Fireplace: Keeping Room
- Fireplace: Living Room
- Foundation: Slab
- Foundation: Pillar/Post/Pier
Heating and Cooling
- Forced Air
- Zoned
- Natural Gas
- Ceiling Fan(s)
- Central Air
Basement Information
- Partial
- Interior Entry
- Exterior Entry
- Finished
- Driveway Access
Pool Information
- None
Flooring
- Carpet
- Hardwood
- Tile
Exterior Features
- Roof: Composition
- Roof: Ridge Vents
Utility Information
- Utilities: Cable Available, Electricity Available, Phone Available, Underground Utilities, Water Available, Natural Gas Available
- Sewer: Septic Tank
- Energy: None
School Information
- Elementary School: Camp Creek
- Middle School: Trickum
- High School: Parkview
Parking
- Drive Under Main Level
- Driveway
- Attached
- Garage
- Garage Door Opener
- Garage Faces Side
Additional Information: Lambros Realty, LLC. | 770-500-7386
Location
Disclaimer: Listings identified with the FMLS IDX logo come from FMLS and are held by brokerage firms other than the owner of this website. The listing brokerage is identified in any listing details. Information is deemed reliable but is not guaranteed. If you believe any FMLS listing contains material that infringes your copyrighted work please click here review our DMCA policy and learn how to submit a takedown request. © 2026 First Multiple Listing Service, Inc. Last Updated: 7/30/26 03:37
Listings identified with the FMLS IDX logo come from FMLS and are held by brokerage firms other than the owner of this website. The listing brokerage is identified in any listing details. Information is deemed reliable but is not guaranteed. If you believe any FMLS listing contains material that infringes your copyrighted work please click here review our DMCA policy and learn how to submit a takedown request. © 2026 First Multiple Listing Service, Inc. Last Updated: 7/30/26 03:37

Designed for both everyday living and entertaining, the main level features spacious living and dining areas, a warm and inviting family room with custom built-ins and a fireplace, a well-appointed kitchen with abundant cabinetry and workspace, and an oversized primary suite with a walk-in closet and spacious en-suite bath. The finished basement provides endless possibilities for a media room, recreation room, home office, fitness area, or guest suite.
One of this home's standout features is the incredible backyard. The owners professionally constructed a retaining wall to significantly expand the usable backyard space, creating the perfect setting for entertaining, outdoor activities, gardening, or simply enjoying the peaceful surroundings. Relax year-round on the screened porch overlooking the private backyard or unwind in your own custom two-person traditional sauna.
Major improvements provide peace of mind for years to come, including:
* Two newer HVAC systems
* Tankless water heater
* Professionally expanded backyard with retaining wall
* Rescreened porch
* Exterior wood repairs and improvements
* Custom two-person traditional sauna
Enjoy the freedom of **no mandatory HOA** while still having the option to join the neighborhood association for access to community amenities, including the neighborhood pool and social activities.
Ideally located near parks, shopping, dining, and major highways, this home offers the perfect combination of privacy, space, convenience, and long-term value. With major mechanical updates already completed and endless opportunities to personalize the interior, 196 Roe Hampton Lane is ready to welcome its next owners.
**No mandatory HOA • Optional neighborhood membership with pool access • 1.18-acre lot • Finished basement • Major system upgrades • Expanded usable backyard**