
Listing Courtesy of:  FMLS / Listed By: Keller Williams Realty West Atlanta - Contact: 470-907-8266
 FMLS / Listed By: Keller Williams Realty West Atlanta - Contact: 470-907-8266
 3819 Rockhaven Court Marietta, GA 30066
Pending (111 Days)
$1,650,000 (USD)

Description
MLS #:
7814875
7814875
Taxes
$11,924(2025)
$11,924(2025)
Lot Size
0.46 acres
0.46 acres
Type
Single-Family Home
Single-Family Home
Year Built
2004
2004
Style
Traditional
Traditional
County
Cobb County
Cobb County
Community
Stonehurst
Stonehurst
Listed By
Kendra Rufino, Keller Williams Realty West Atlanta, Contact: 470-907-8266
Source
FMLS
Last checked Aug 27 2026 at 12:50 PM GMT+0000
FMLS
Last checked Aug 27 2026 at 12:50 PM GMT+0000
Bathroom Details
- Full Bathrooms: 6
- Half Bathroom: 1
Interior Features
- Sauna
- Bookcases
- Wet Bar
- Double Vanity
- Tray Ceiling(s)
- Disappearing Attic Stairs
- Beamed Ceilings
- Dishwasher
- Disposal
- Energy Star Qualified Appliances
- Microwave
- Self Cleaning Oven
- Entrance Foyer 2 Story
- Refrigerator
- Central Vacuum
- Gas Water Heater
- Double Oven
- Gas Cooktop
- Crown Molding
- Laundry: Laundry Room
- Laundry: Main Level
- Windows: Storm Window(s)
- Windows: Shutters
- Laundry: Sink
- Windows: Window Treatments
- Laundry: Electric Dryer Hookup
- Energy Star Qualified Water Heater
Kitchen
- Pantry
- Wine Rack
- Cabinets White
- Keeping Room
- Eat-In Kitchen
- Stone Counters
- View to Family Room
- Kitchen Island
Subdivision
- Stonehurst
Lot Information
- Level
- Landscaped
- Front Yard
- Back Yard
- Sprinklers In Rear
- Sprinklers In Front
Property Features
- Fireplace: 4
- Fireplace: Keeping Room
- Fireplace: Master Bedroom
- Fireplace: Family Room
- Fireplace: Great Room
- Foundation: Slab
Heating and Cooling
- Electric
- Central
- Energy Star Qualified Equipment
- Ceiling Fan(s)
- Central Air
- Multi Units
Basement Information
- Interior Entry
- Finished
- Daylight
- Full
- Finished Bath
- Walk-Out Access
Pool Information
- Gunite
- In Ground
- Heated
- Salt Water
- Waterfall
- Pool/Spa Combo
Homeowners Association Information
- Dues: $850/Annually
Flooring
- Hardwood
- Ceramic Tile
Exterior Features
- Roof: Composition
Utility Information
- Utilities: Cable Available, Electricity Available, Phone Available, Underground Utilities, Water Available, Natural Gas Available, Sewer Available
- Sewer: Public Sewer
- Energy: None, Appliances
School Information
- Elementary School: Rocky Mount
- Middle School: Simpson
- High School: Lassiter
Parking
- Garage
Additional Information: Keller Williams Realty West Atlanta | 470-907-8266
Location
Disclaimer: Listings identified with the FMLS IDX logo come from FMLS and are held by brokerage firms other than the owner of this website. The listing brokerage is identified in any listing details. Information is deemed reliable but is not guaranteed. If you believe any FMLS listing contains material that infringes your copyrighted work please click here review our DMCA policy and learn how to submit a takedown request. © 2026 First Multiple Listing Service, Inc. Last Updated: 8/27/26 05:50
Listings identified with the FMLS IDX logo come from FMLS and are held by brokerage firms other than the owner of this website. The listing brokerage is identified in any listing details. Information is deemed reliable but is not guaranteed. If you believe any FMLS listing contains material that infringes your copyrighted work please click here review our DMCA policy and learn how to submit a takedown request. © 2026 First Multiple Listing Service, Inc. Last Updated: 8/27/26 05:50

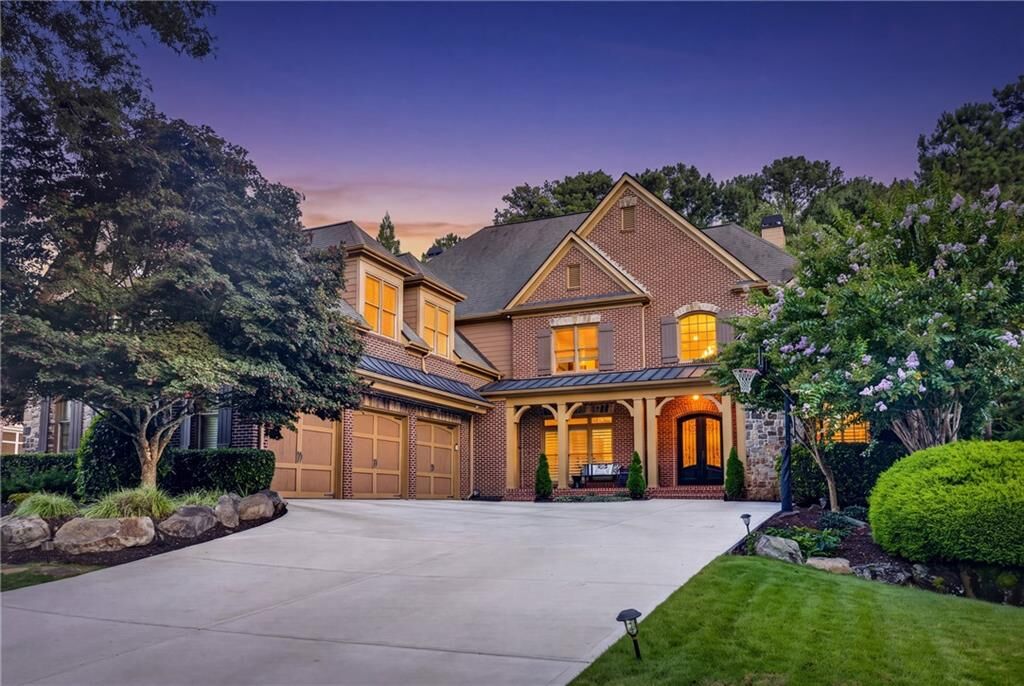
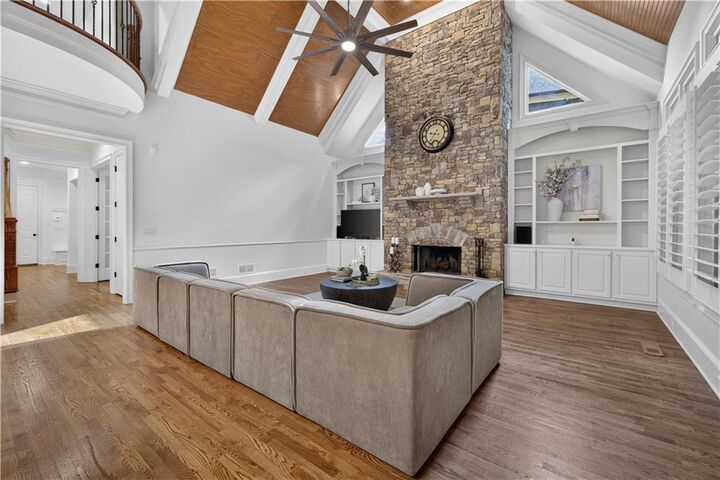
Set within the prestigious Stonehurst community, this remarkable 8,600+ square-foot luxury estate offers 7 bedrooms, 6 full baths, 1 half bath, a three-car side-entry garage, and three beautifully finished levels**. A dramatic two-story foyer, dual staircases, four fireplaces, plantation shutters, and a soaring family room with cathedral beams and stacked-stone fireplace create an impressive yet inviting atmosphere.
The main level features a primary suite with fireside sitting area, dual walk-in closets, steam shower, and jetted tub, plus a private guest suite. The chef’s kitchen is equipped with custom cabinetry, granite countertops, a Sub-Zero refrigerator, GE Monogram six-burner range, double ovens, warming drawer, Bosch dishwasher, and two pantries. A full butler’s pantry with wet bar, wine refrigerator, ice maker, and beverage refrigerator makes entertaining effortless.
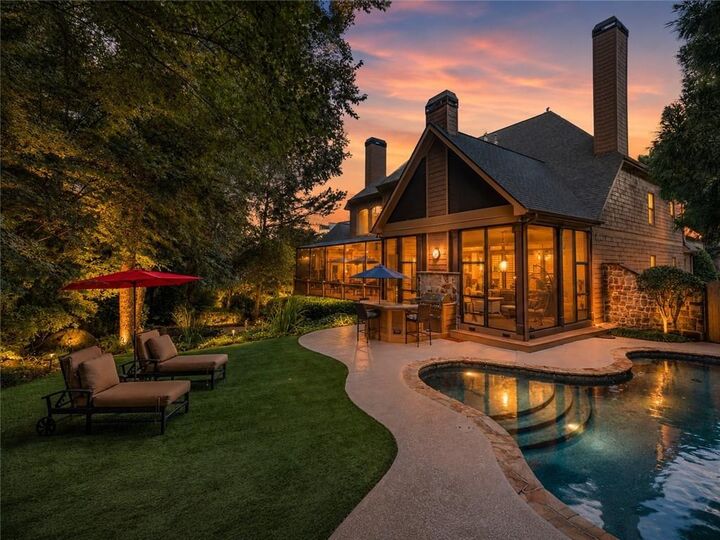
The terrace level is designed for recreation and relaxation, featuring a guest suite, wet bar, game room, media lounge, multi-level theater with an approximately 115-inch screen, private gym, and dry sauna. Outdoors, enjoy a resort-style setting with a gas-heated pool, eight-person spa, waterfalls, outdoor kitchen, putting green, koi pond, greenhouse, professionally turfed grounds, and an expansive screened deck.
Additional highlights include whole-home Sonos audio, smart-home technology, EV charging, central vacuum, Culligan water systems, a newly poured driveway, and major mechanical systems approximately five years old or newer. One of the largest and most amenity-rich homes available in the Lassiter district, with convenient access to top-rated schools, shopping, and dining.