
Listing Courtesy of:  FMLS / Listed By: Daryl Brown, Coldwell Banker Realty - Contact: 770-889-3051
 FMLS / Listed By: Daryl Brown, Coldwell Banker Realty - Contact: 770-889-3051
 5022 Oak Farm Way Way Flowery Branch, GA 30542
Active (3 Days)
$609,900 (USD)
Description
MLS #:
7811601
7811601
Taxes
$5,090(2025)
$5,090(2025)
Lot Size
1 acres
1 acres
Type
Single-Family Home
Single-Family Home
Year Built
2002
2002
Style
Traditional
Traditional
Views
Neighborhood
Neighborhood
County
Hall County
Hall County
Community
Oak Farms
Oak Farms
Listed By
Daryl Brown, Coldwell Banker Realty, Contact: 770-889-3051
Source
FMLS
Last checked Jul 30 2026 at 9:52 AM GMT+0000
FMLS
Last checked Jul 30 2026 at 9:52 AM GMT+0000
Bathroom Details
- Full Bathrooms: 3
Interior Features
- Entrance Foyer
- Permanent Attic Stairs
- Double Vanity
- Tray Ceiling(s)
- Cathedral Ceiling(s)
- High Ceilings 10 Ft Upper
- Dishwasher
- Electric Water Heater
- Electric Cooktop
- Crown Molding
- Laundry: Laundry Room
- Laundry: Main Level
- Windows: Insulated Windows
- Windows: Double Pane Windows
- Laundry: In Kitchen
- Laundry: In Hall
Kitchen
- Cabinets Stain
- Pantry
- Eat-In Kitchen
- Stone Counters
- View to Family Room
- Kitchen Island
Subdivision
- Oak Farms
Lot Information
- Back Yard
Property Features
- Fireplace: 2
- Fireplace: Family Room
- Fireplace: Outside
- Fireplace: Stone
- Fireplace: Free Standing
- Fireplace: Fire Pit
- Fireplace: Raised Hearth
- Foundation: Slab
Heating and Cooling
- Central
- Central Air
- Electric
Basement Information
- Unfinished
- Daylight
- Full
- Boat Door
- Bath/Stubbed
Pool Information
- None
Homeowners Association Information
- Dues: $300/Annually
Flooring
- Carpet
- Hardwood
- Ceramic Tile
- Luxury Vinyl
Exterior Features
- Roof: Shingle
- Roof: Ridge Vents
Utility Information
- Utilities: Cable Available, Electricity Available, Water Available
- Sewer: Septic Tank
- Energy: None
School Information
- Elementary School: Chestnut Mountain
- Middle School: Cherokee Bluff
- High School: Cherokee Bluff
Parking
- Attached
- Kitchen Level
- Garage
- Garage Door Opener
- Garage Faces Side
- Level Driveway
- Total: 4
Additional Information: 400 North/Lake Lanier | 770-889-3051
Location
Disclaimer: Listings identified with the FMLS IDX logo come from FMLS and are held by brokerage firms other than the owner of this website. The listing brokerage is identified in any listing details. Information is deemed reliable but is not guaranteed. If you believe any FMLS listing contains material that infringes your copyrighted work please click here review our DMCA policy and learn how to submit a takedown request. © 2026 First Multiple Listing Service, Inc. Last Updated: 7/30/26 02:52
Listings identified with the FMLS IDX logo come from FMLS and are held by brokerage firms other than the owner of this website. The listing brokerage is identified in any listing details. Information is deemed reliable but is not guaranteed. If you believe any FMLS listing contains material that infringes your copyrighted work please click here review our DMCA policy and learn how to submit a takedown request. © 2026 First Multiple Listing Service, Inc. Last Updated: 7/30/26 02:52

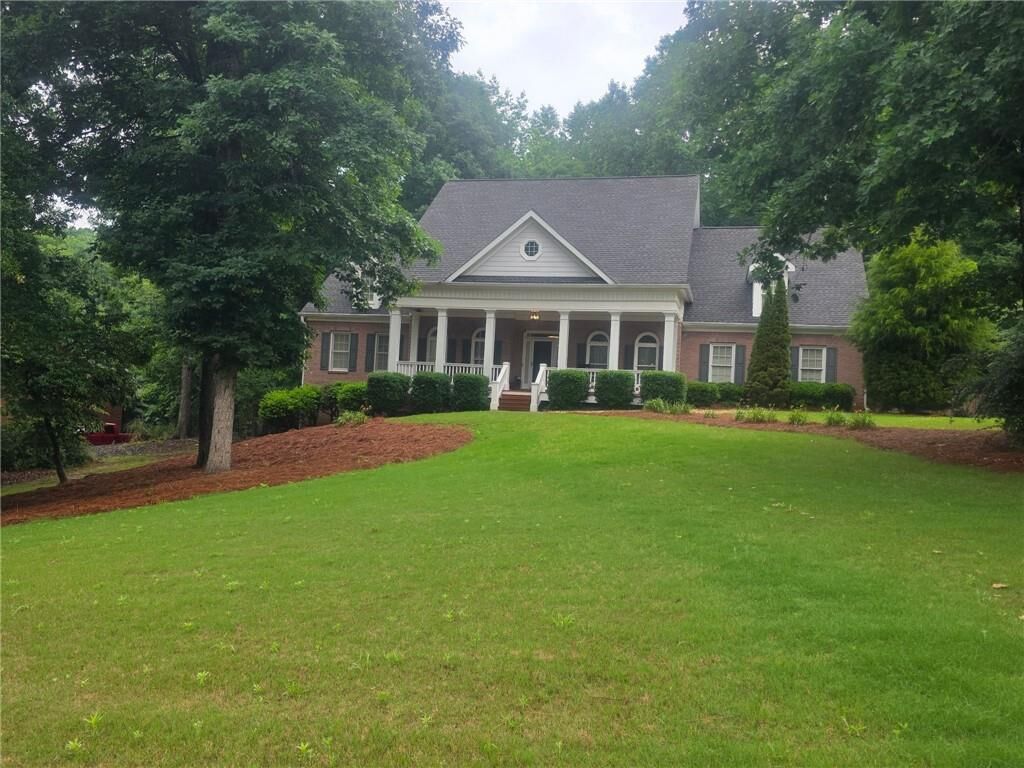
Welcome to this beautifully maintained three-bedroom three bath, brick home in the highly desirable Oak Farm Subdivision. Front bonus room potential 4th bedroom or home office. Souring 13 foot ceilings, an open and inviting floor plan, quality finishes throughout, this home offers the perfect combination of comfort and elegance.
The gourmet kitchen features granite countertops, recently updated new stainless steel appliances, abundant cabinetry, and generous workspace-ideal for both everyday living and entertaining.
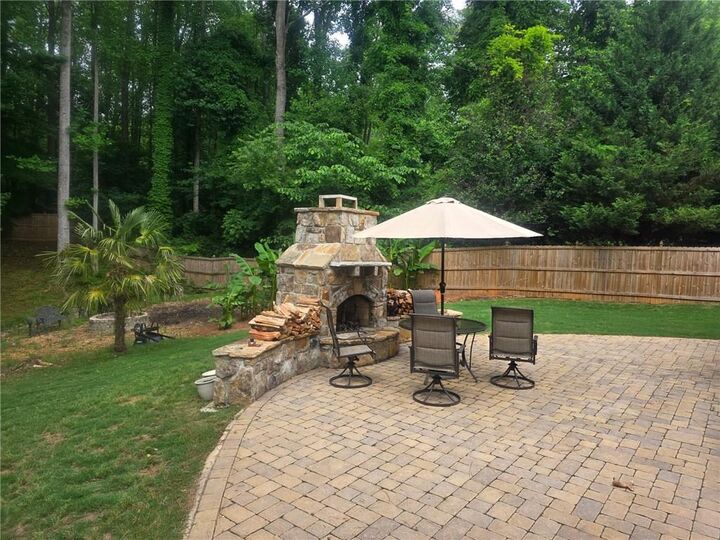
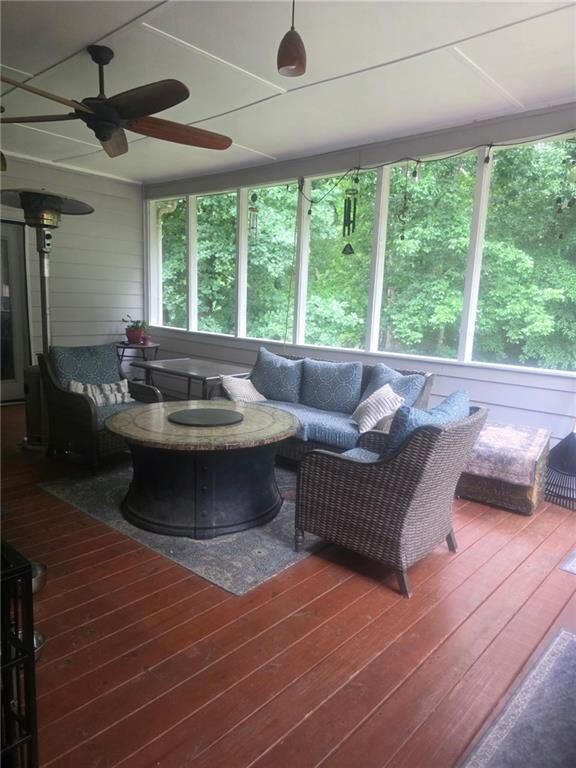
The spacious primary suite is a true retreat, complete with trey ceiling, luxurious en-suite bath featuring a Jacuzzi tub, and private access to screened porch.Enjoy your coffee or unwind in the evening while overlooking the peaceful fenced fenced backyard. Outside, you will find an out door oasis with a cozy fireplace, hot tub, and fire pit perfect for entertaining family and friends year-round. The unfinished basement offers exceptional flexibility with a boat door. Already stubbed for an additional bathroom. A large walk-up attic offers even more storage or finishing potential.
Conveniently located near shopping, dining excellent schools, and major highways, this move in ready home has everything you are looking for.