
Listing Courtesy of:  FMLS / Listed By: The Von Group, LLC - Contact: 678-336-6513
 FMLS / Listed By: The Von Group, LLC - Contact: 678-336-6513
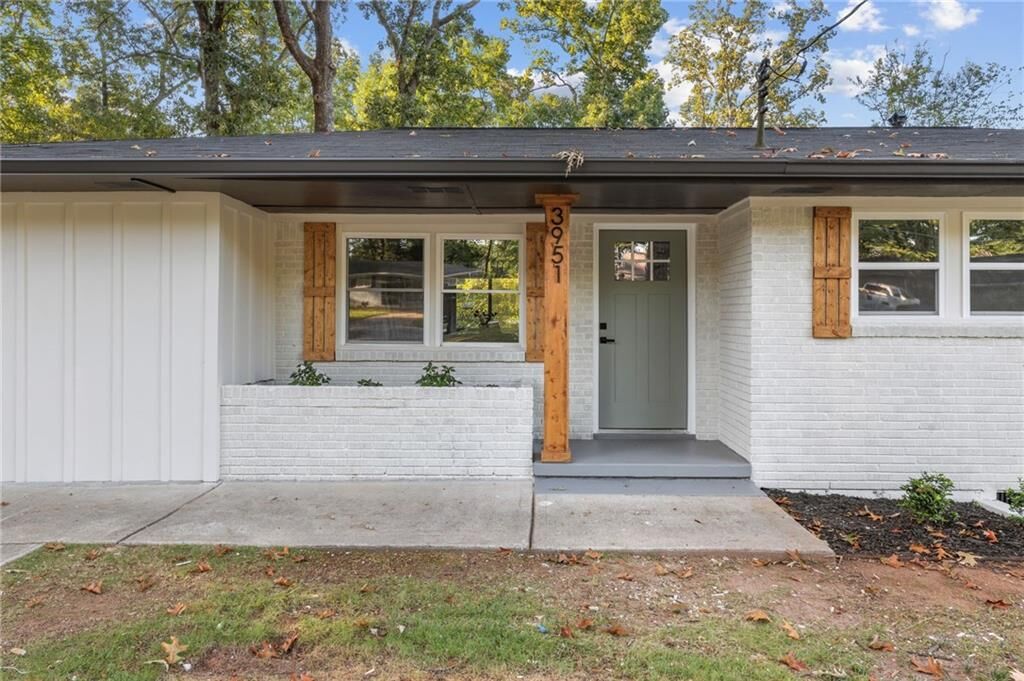
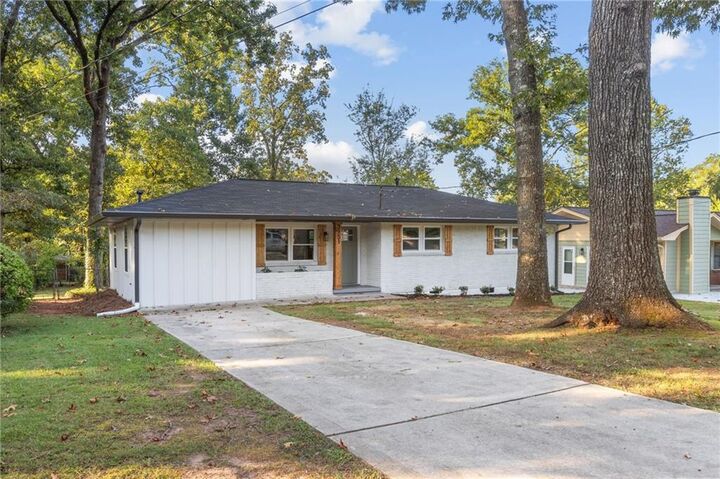
3951 Kirksford Drive Decatur, GA 30035
Pending (27 Days)
$284,900 (USD)
Description
MLS #:
7844060
7844060
Taxes
$712(2025)
$712(2025)
Lot Size
0.27 acres
0.27 acres
Type
Single-Family Home
Single-Family Home
Year Built
1959
1959
Style
Ranch
Ranch
Views
Neighborhood
Neighborhood
County
DeKalb County
DeKalb County
Community
Glenwood Estates
Glenwood Estates
Listed By
Katlynn Teague, The Von Group, LLC, Contact: 678-336-6513
Source
FMLS
Last checked Oct 22 2026 at 9:20 PM GMT+0000
FMLS
Last checked Oct 22 2026 at 9:20 PM GMT+0000
Bathroom Details
- Full Bathrooms: 2
Interior Features
- Walk-In Closet(s)
- Dishwasher
- Disposal
- Gas Range
- Self Cleaning Oven
- Gas Water Heater
- Gas Oven
- Laundry: Main Level
- Windows: Double Pane Windows
- Recessed Lighting
- Laundry: Gas Dryer Hookup
Kitchen
- Breakfast Bar
- Cabinets White
- Eat-In Kitchen
- Stone Counters
- View to Family Room
- Kitchen Island
Subdivision
- Glenwood Estates
Lot Information
- Corner Lot
- Front Yard
- Back Yard
- Rectangular Lot
Property Features
- Fireplace: None
- Fireplace: 0
- Foundation: Block
Heating and Cooling
- Natural Gas
- Ceiling Fan(s)
- Dual
Pool Information
- None
Flooring
- Luxury Vinyl
Exterior Features
- Roof: Shingle
Utility Information
- Utilities: Electricity Available, Underground Utilities, Water Available, Natural Gas Available, Sewer Available
- Sewer: Public Sewer
- Energy: None
School Information
- Elementary School: Snapfinger
- Middle School: Columbia - Dekalb
- High School: Columbia
Parking
- Driveway
- Total: 3
Listing Price History
Date
Event
Price
% Change
$ (+/-)
Sep 25, 2026
Price Changed
$284,900
-26%
-$100,000
Sep 24, 2026
Listed
$384,900
-
-
Additional Information: The Von Group, LLC | 678-336-6513
Location
Disclaimer: Listings identified with the FMLS IDX logo come from FMLS and are held by brokerage firms other than the owner of this website. The listing brokerage is identified in any listing details. Information is deemed reliable but is not guaranteed. If you believe any FMLS listing contains material that infringes your copyrighted work please click here review our DMCA policy and learn how to submit a takedown request. © 2026 First Multiple Listing Service, Inc. Last Updated: 10/22/26 14:20
Listings identified with the FMLS IDX logo come from FMLS and are held by brokerage firms other than the owner of this website. The listing brokerage is identified in any listing details. Information is deemed reliable but is not guaranteed. If you believe any FMLS listing contains material that infringes your copyrighted work please click here review our DMCA policy and learn how to submit a takedown request. © 2026 First Multiple Listing Service, Inc. Last Updated: 10/22/26 14:20

Then there's the kitchen. Picture gleaming quartz countertops, beautiful new cabinetry, and a full suite of stainless steel appliances, all anchored by a showstopping island where morning coffee, homework sessions, and late-night conversations naturally happen. Whether you love to cook or just love to gather, this is the room everyone will want to be in.
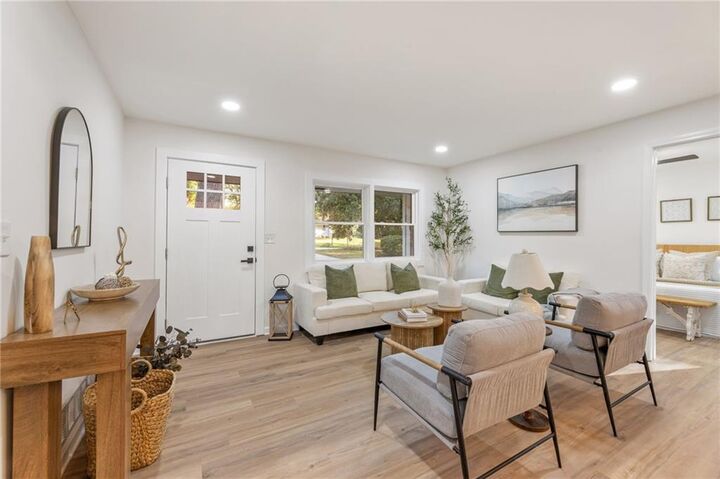
Four spacious bedrooms give you room to spread out, with space for a home office, a guest suite, a workout room, or whatever your life calls for. Both bathrooms have been completely redone with stylish modern finishes that feel like a retreat at the end of a long day.
Step outside and the fun continues. The large backyard is your private escape, with a [deck/patio] ready for summer cookouts, evening sunsets, and weekends spent entertaining friends. There's plenty of space for gardening, play, or simply kicking back.
All of this sits just minutes from I-20 and I-285, with shopping, dining, and parks close by and an easy drive to downtown Decatur and Atlanta.
Fully renovated, move-in ready, and priced to sell, homes like this don't stay on the market long. Book your showing today before someone else calls it home!