
Listing Courtesy of:  FMLS / Listed By: Linda Hall, Coldwell Banker Realty - Contact: 770-993-9200
 FMLS / Listed By: Linda Hall, Coldwell Banker Realty - Contact: 770-993-9200
 2511 Walden Lake Drive Decatur, GA 30035
Active (2 Days)
$185,000 (USD)
Description
MLS #:
7826540
7826540
Taxes
$2,115(2025)
$2,115(2025)
Lot Size
871 SQFT
871 SQFT
Type
Condo
Condo
Year Built
2003
2003
Style
Townhouse, Traditional
Townhouse, Traditional
County
DeKalb County
DeKalb County
Community
Walden Lake
Walden Lake
Listed By
Linda Hall, Coldwell Banker Realty, Contact: 770-993-9200
Source
FMLS
Last checked Aug 27 2026 at 3:41 PM GMT+0000
FMLS
Last checked Aug 27 2026 at 3:41 PM GMT+0000
Bathroom Details
- Full Bathrooms: 2
- Half Bathroom: 1
Interior Features
- High Speed Internet
- Disappearing Attic Stairs
- Cathedral Ceiling(s)
- Dishwasher
- Disposal
- Gas Range
- Microwave
- Gas Water Heater
- Laundry: Upper Level
- Laundry: Laundry Closet
Kitchen
- Cabinets Stain
- Breakfast Bar
- Pantry
- View to Family Room
- Laminate Counters
Subdivision
- Walden Lake
Lot Information
- Corner Lot
- Front Yard
- Back Yard
Property Features
- Fireplace: Gas Starter
- Fireplace: 1
- Fireplace: Gas Log
- Fireplace: Family Room
- Fireplace: Great Room
- Foundation: Slab
- Foundation: Brick/Mortar
Heating and Cooling
- Electric
- Central
- Ceiling Fan(s)
- Central Air
Pool Information
- None
Homeowners Association Information
- Dues: $225/Monthly
Flooring
- Carpet
- Hardwood
- Vinyl
Exterior Features
- Roof: Composition
Utility Information
- Utilities: Cable Available, Electricity Available, Underground Utilities, Water Available, Sewer Available
- Sewer: Public Sewer
- Energy: None
School Information
- Elementary School: Fairington
- Middle School: Miller Grove
- High School: Miller Grove
Parking
- Assigned
- Total: 1
Additional Information: North Fulton | 770-993-9200
Location
Disclaimer: Listings identified with the FMLS IDX logo come from FMLS and are held by brokerage firms other than the owner of this website. The listing brokerage is identified in any listing details. Information is deemed reliable but is not guaranteed. If you believe any FMLS listing contains material that infringes your copyrighted work please click here review our DMCA policy and learn how to submit a takedown request. © 2026 First Multiple Listing Service, Inc. Last Updated: 8/27/26 08:41
Listings identified with the FMLS IDX logo come from FMLS and are held by brokerage firms other than the owner of this website. The listing brokerage is identified in any listing details. Information is deemed reliable but is not guaranteed. If you believe any FMLS listing contains material that infringes your copyrighted work please click here review our DMCA policy and learn how to submit a takedown request. © 2026 First Multiple Listing Service, Inc. Last Updated: 8/27/26 08:41

This inviting home offers approximately 1,464 square feet of comfortable living space with thoughtful updates throughout. The family room features added crown molding and an updated light fixture, creating a fresh, polished look. The kitchen has also been refreshed with an updated faucet, while the primary bath features an updated vanity and new tile flooring.
Upstairs, the seller has removed the carpet from the stairs, providing the next owner the opportunity to choose their preferred finish. Seller is willing to provide a carpet credit with an acceptable offer.
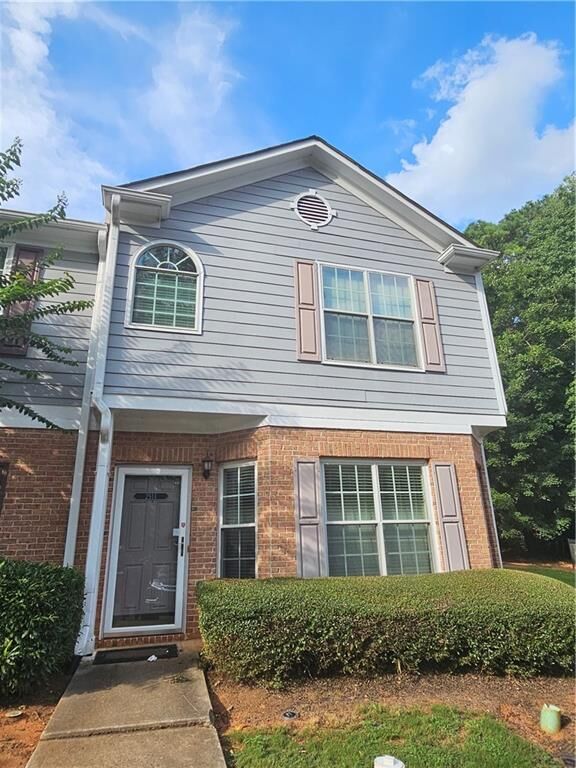
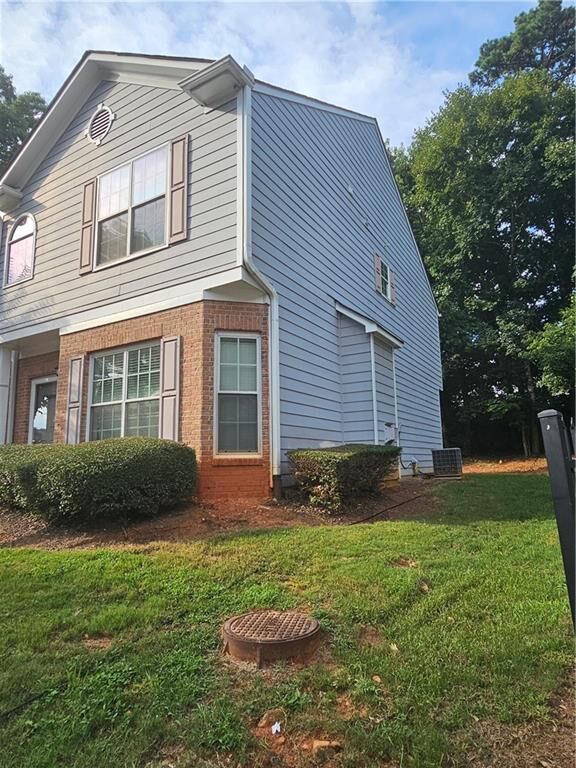
As an end unit, the home offers added privacy and a desirable location within the community. A cozy fireplace adds warmth and character to the living area, while the spacious bedrooms provide comfortable private retreats.
Conveniently located in Decatur with easy access to shopping, dining, major roadways and everyday conveniences, this home is a great opportunity for buyers seeking comfort, convenience and low-maintenance living in a gated community.
Come see all that 2511 Walden Lake Drive has to offer and make it your own!