
Listing Courtesy of:  FMLS / Listed By: Lauren Pawelko, Coldwell Banker Realty - Contact: 770-889-3051
 FMLS / Listed By: Lauren Pawelko, Coldwell Banker Realty - Contact: 770-889-3051
 171 Dawson Drive Dawsonville, GA 30534
Coming Soon
$350,000 (USD)
Description
MLS #:
7827809
7827809
Taxes
$2,079(2025)
$2,079(2025)
Lot Size
0.75 acres
0.75 acres
Type
Single-Family Home
Single-Family Home
Year Built
2003
2003
Style
Ranch, Traditional
Ranch, Traditional
County
Dawson County
Dawson County
Community
Toto Creek
Toto Creek
Listed By
Lauren Pawelko, Coldwell Banker Realty, Contact: 770-889-3051
Source
FMLS
Last checked Aug 27 2026 at 6:55 PM GMT+0000
FMLS
Last checked Aug 27 2026 at 6:55 PM GMT+0000
Bathroom Details
- Full Bathrooms: 2
- Half Bathroom: 1
Interior Features
- Entrance Foyer
- High Speed Internet
- Tray Ceiling(s)
- High Ceilings 10 Ft Main
- Disposal
- Microwave
- Electric Range
- Electric Oven
- Laundry: Laundry Room
- Laundry: Main Level
- Windows: Insulated Windows
- Vaulted Ceiling(s)
Kitchen
- Breakfast Bar
- Eat-In Kitchen
- View to Family Room
- Solid Surface Counters
Subdivision
- Toto Creek
Lot Information
- Wooded
- Mountain Frontage
Property Features
- Fireplace: 1
- Fireplace: Family Room
- Foundation: See Remarks
Heating and Cooling
- Electric
- Forced Air
- Central
- Central Air
Basement Information
- Interior Entry
- Exterior Entry
- Finished
- Daylight
- Finished Bath
Pool Information
- None
Homeowners Association Information
- Dues: $400/Annually
Flooring
- Carpet
- Hardwood
- Vinyl
Exterior Features
- Roof: Composition
Utility Information
- Utilities: Electricity Available, Underground Utilities, Water Available
- Sewer: Septic Tank
- Energy: None, Windows
School Information
- Elementary School: Kilough
- Middle School: Dawson County
- High School: Dawson County
Parking
- Parking Pad
- Kitchen Level
- Level Driveway
- Total: 4
Additional Information: 400 North/Lake Lanier | 770-889-3051
Location
Disclaimer: Listings identified with the FMLS IDX logo come from FMLS and are held by brokerage firms other than the owner of this website. The listing brokerage is identified in any listing details. Information is deemed reliable but is not guaranteed. If you believe any FMLS listing contains material that infringes your copyrighted work please click here review our DMCA policy and learn how to submit a takedown request. © 2026 First Multiple Listing Service, Inc. Last Updated: 8/27/26 11:55
Listings identified with the FMLS IDX logo come from FMLS and are held by brokerage firms other than the owner of this website. The listing brokerage is identified in any listing details. Information is deemed reliable but is not guaranteed. If you believe any FMLS listing contains material that infringes your copyrighted work please click here review our DMCA policy and learn how to submit a takedown request. © 2026 First Multiple Listing Service, Inc. Last Updated: 8/27/26 11:55

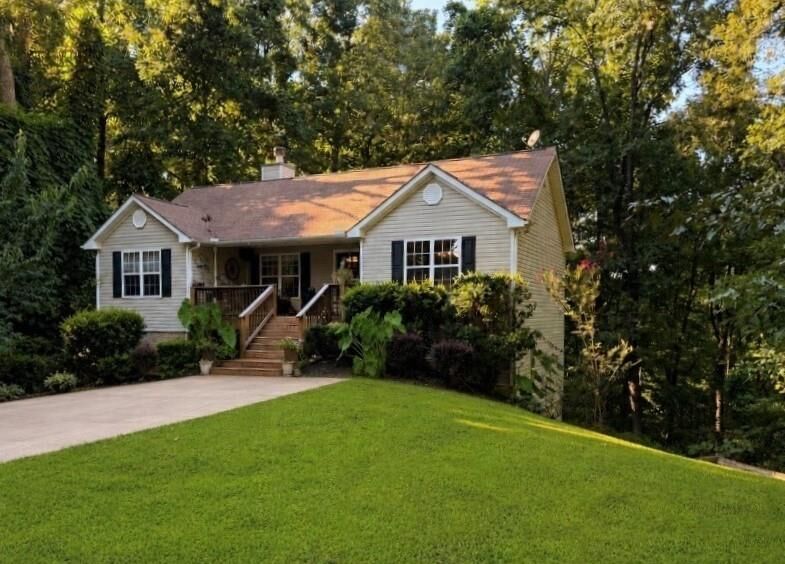
The main level also offers a convenient half bath with additional storage and brand-new LVP flooring throughout the main living areas. The primary suite is located on the main floor and features vaulted ceilings, a ceiling fan, spacious closet, and an updated vanity and light fixture. An open staircase leads to the lower level, where you’ll find a second spacious family room, two secondary bedrooms, and a full bathroom—perfect for guests, teens, a home office, or additional living space. There is also a generous unfinished storage area with plenty of room for holiday decorations and all those extras you want tucked away. Step outside from the lower level to the double back deck, offering plenty of space for grilling, entertaining, or simply enjoying the peaceful surroundings. The private backyard is filled with mature trees and offers wonderful shaded areas perfect for relaxing in a hammock, along with an ideal spot for a fire pit. A large storage shed provides plenty of room for lawn equipment and will remain with the home. The flat, grassy front yard is accented by established peach trees and blueberry bushes that bloom and produce fruit each year, adding a charming touch to the property. Located in a highly regarded school district and convenient to Lake Lanier, this move-in-ready home offers a combination of character, privacy, flexible living space, and an incredible setting that’s hard to find!