
Listing Courtesy of:  FMLS / Listed By: Keller Williams Premier - Contact: 678-487-1600
 FMLS / Listed By: Keller Williams Premier - Contact: 678-487-1600
 744 E Side Avenue SE Atlanta, GA 30316
Pending (9 Days)
$1,050,000 (USD)

Description
MLS #:
7838362
7838362
Taxes
$12,234(2025)
$12,234(2025)
Lot Size
0.27 acres
0.27 acres
Type
Single-Family Home
Single-Family Home
Year Built
2007
2007
Style
Traditional, Craftsman
Traditional, Craftsman
Views
City
City
County
DeKalb County
DeKalb County
Community
East Atlanta Village
East Atlanta Village
Listed By
Marc Takacs, Keller Williams Premier, Contact: 678-487-1600
Source
FMLS
Last checked Sep 24 2026 at 1:39 PM GMT+0000
FMLS
Last checked Sep 24 2026 at 1:39 PM GMT+0000
Bathroom Details
- Full Bathrooms: 3
- Half Bathroom: 1
Interior Features
- Bookcases
- High Ceilings 9 Ft Upper
- High Ceilings 10 Ft Main
- Dishwasher
- Disposal
- Gas Range
- Microwave
- Self Cleaning Oven
- Entrance Foyer 2 Story
- Refrigerator
- Washer
- Dryer
- Range Hood
- Crown Molding
- Laundry: Upper Level
- Windows: Double Pane Windows
- Laundry: In Hall
- Dry Bar
Kitchen
- Cabinets Stain
- Stone Counters
- View to Family Room
- Kitchen Island
- Pantry Walk-In
Subdivision
- East Atlanta Village
Lot Information
- Back Yard
Property Features
- Fireplace: Factory Built
- Fireplace: 1
- Fireplace: Family Room
- Fireplace: Fire Pit
- Foundation: Slab
Heating and Cooling
- Central
- Ceiling Fan(s)
- Central Air
Pool Information
- None
Flooring
- Hardwood
- Ceramic Tile
Exterior Features
- Roof: Composition
Utility Information
- Utilities: Cable Available, Electricity Available, Phone Available, Underground Utilities, Water Available, Natural Gas Available, Sewer Available
- Sewer: Public Sewer
- Energy: None, Insulation, Appliances, Hvac, Windows
School Information
- Elementary School: Burgess-Peterson
- Middle School: Martin L. King Jr.
- High School: Maynard Jackson
Parking
- Driveway
- Detached
- Kitchen Level
- Garage
- Garage Door Opener
- Level Driveway
- Total: 2
Additional Information: Keller Williams Premier | 678-487-1600
Location
Disclaimer: Listings identified with the FMLS IDX logo come from FMLS and are held by brokerage firms other than the owner of this website. The listing brokerage is identified in any listing details. Information is deemed reliable but is not guaranteed. If you believe any FMLS listing contains material that infringes your copyrighted work please click here review our DMCA policy and learn how to submit a takedown request. © 2026 First Multiple Listing Service, Inc. Last Updated: 9/24/26 06:39
Listings identified with the FMLS IDX logo come from FMLS and are held by brokerage firms other than the owner of this website. The listing brokerage is identified in any listing details. Information is deemed reliable but is not guaranteed. If you believe any FMLS listing contains material that infringes your copyrighted work please click here review our DMCA policy and learn how to submit a takedown request. © 2026 First Multiple Listing Service, Inc. Last Updated: 9/24/26 06:39

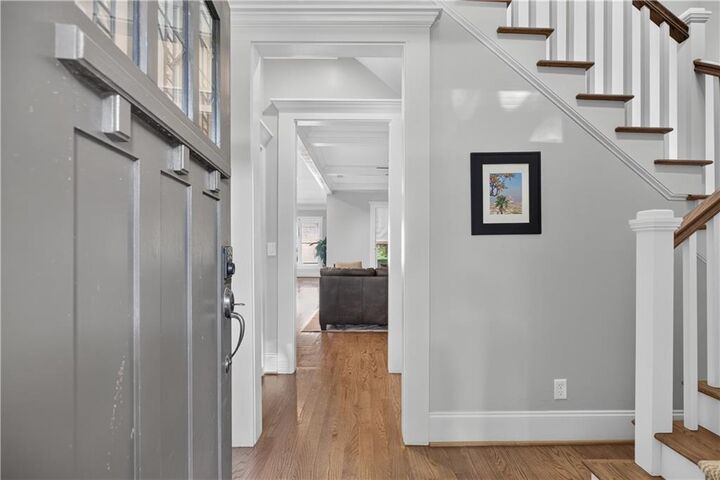
The upper levels feature hardwood floors on the second floor, leading to a spa-inspired primary suite finished in Taj Mahal quartzite, fully renovated guest baths, and Kohler fixtures throughout. The third floor offers a complete, private teen or guest suite with its own full bath, ideal for an executive office or extra living quarter. Dual-zone HVAC and a completed pre-listing inspection ensure total turn-key comfort.
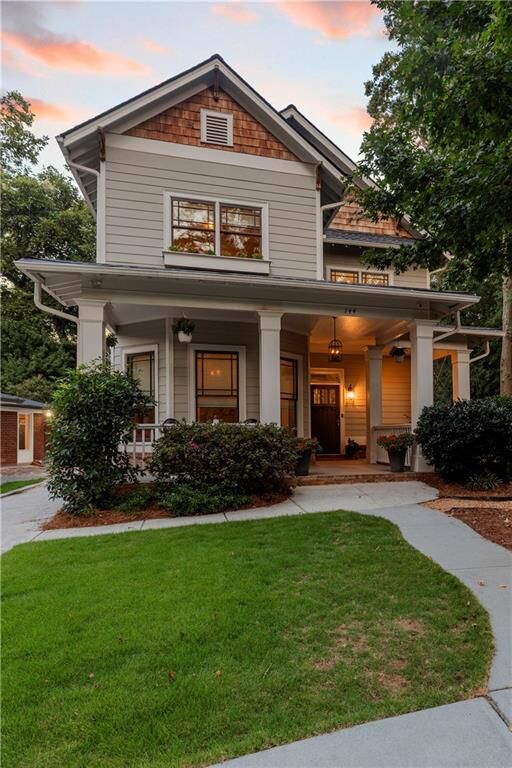
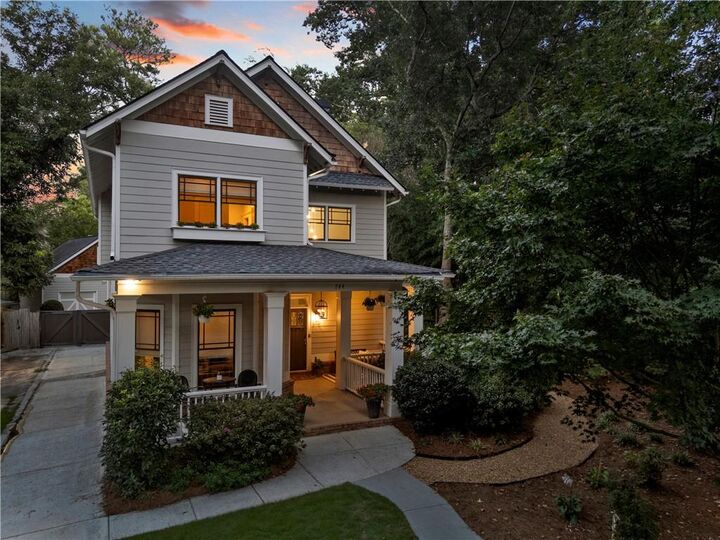
Outdoor living flows from a cozy front porch to a massive 19’ x 13.5’ tiled screened porch. Beyond lies a private retreat with a custom bluestone patio, built-in fire pit, and mature native landscaping. The oversized, detached two-car garage is large enough to accommodate two vehicles, a golf cart, and a full workbench with all of your tools, while the fully plumbed space above stands ready to finish as a luxury ADU or studio. Call to schedule a viewing today.