
Listing Courtesy of:  FMLS / Listed By: Compass - Contact: 404-668-6621
 FMLS / Listed By: Compass - Contact: 404-668-6621
 4400 Carmain Drive NE Atlanta, GA 30342
Pending (22 Days)
$3,575,000 (USD)
Description
MLS #:
7787264
7787264
Taxes
$30,437(2025)
$30,437(2025)
Lot Size
1.15 acres
1.15 acres
Type
Single-Family Home
Single-Family Home
Year Built
2007
2007
Style
European
European
Views
Neighborhood
Neighborhood
County
Fulton County
Fulton County
Community
North Buckhead
North Buckhead
Listed By
Jim Getzinger, Compass, Contact: 404-668-6621
Source
FMLS
Last checked Jul 11 2026 at 4:12 PM GMT+0000
FMLS
Last checked Jul 11 2026 at 4:12 PM GMT+0000
Bathroom Details
- Full Bathrooms: 5
- Half Bathrooms: 3
- 1/4 Bathrooms: 2
Interior Features
- Entrance Foyer
- Walk-In Closet(s)
- Bookcases
- High Speed Internet
- Double Vanity
- His and Hers Closets
- High Ceilings 10 Ft Main
- Dishwasher
- Disposal
- Gas Range
- Refrigerator
- Gas Water Heater
- Washer
- Dryer
- Range Hood
- Crown Molding
- Laundry: Laundry Room
- Windows: Insulated Windows
Kitchen
- Breakfast Bar
- Pantry
- Stone Counters
- View to Family Room
- Kitchen Island
Subdivision
- North Buckhead
Lot Information
- Level
- Private
Property Features
- Fireplace: Gas Starter
- Fireplace: 2
- Foundation: None
Heating and Cooling
- Central
- Central Air
Basement Information
- Finished
Pool Information
- None
Flooring
- Hardwood
Exterior Features
- Roof: Shingle
Utility Information
- Utilities: Cable Available, Electricity Available, Phone Available, Underground Utilities, Water Available, Natural Gas Available, Sewer Available
- Sewer: Public Sewer
- Energy: None
School Information
- Elementary School: Sara Rawson Smith
- Middle School: Willis A. Sutton
- High School: North Atlanta
Parking
- Driveway
- Garage
- Garage Door Opener
- Level Driveway
Additional Information: Compass | 404-668-6621
Location
Disclaimer: Listings identified with the FMLS IDX logo come from FMLS and are held by brokerage firms other than the owner of this website. The listing brokerage is identified in any listing details. Information is deemed reliable but is not guaranteed. If you believe any FMLS listing contains material that infringes your copyrighted work please click here review our DMCA policy and learn how to submit a takedown request. © 2026 First Multiple Listing Service, Inc. Last Updated: 7/11/26 09:12
Listings identified with the FMLS IDX logo come from FMLS and are held by brokerage firms other than the owner of this website. The listing brokerage is identified in any listing details. Information is deemed reliable but is not guaranteed. If you believe any FMLS listing contains material that infringes your copyrighted work please click here review our DMCA policy and learn how to submit a takedown request. © 2026 First Multiple Listing Service, Inc. Last Updated: 7/11/26 09:12

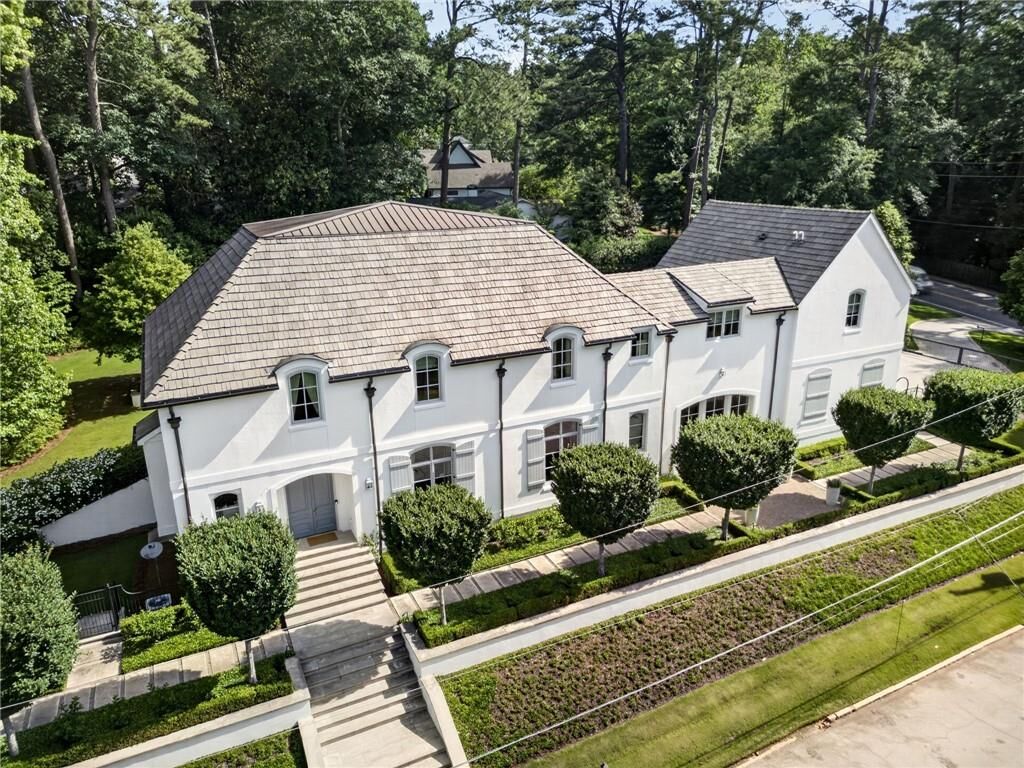
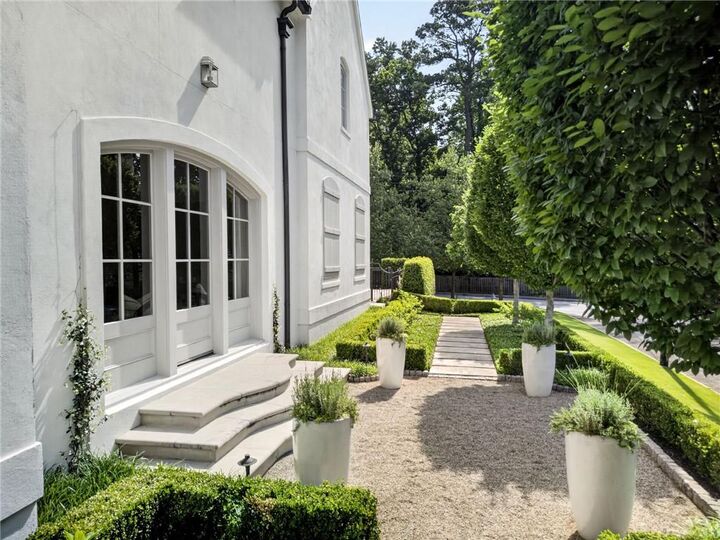
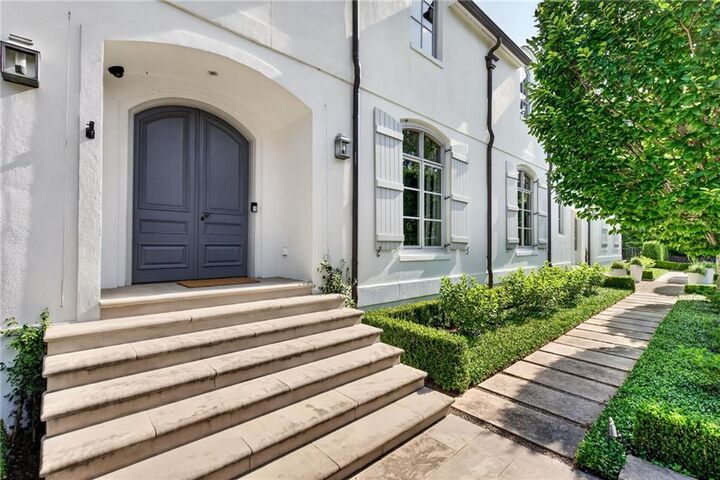
At the heart of the home, the stunning chef's kitchen features a dramatic marble backsplash surround, premium finishes, and generous gathering spaces designed for both everyday living and large-scale entertaining. Multiple living and dining spaces flow effortlessly to the walk-out courtyard and beautifully landscaped grounds, creating a seamless connection between indoor and outdoor living.
Upstairs, the luxurious primary suite serves as a private retreat with ample closet space and an adjoining sound room that is ideal for music, a creative studio, a fitness room, or a private office. Three additional ensuite bedrooms complete the upper level, while a fifth ensuite bedroom on the terrace level provides exceptional flexibility for guests, extended family, or an au pair suite.
The expansive grounds offer a level of privacy and outdoor enjoyment that is increasingly difficult to find in Buckhead. A three-car garage, exceptional entertaining spaces, and thoughtfully designed outdoor living areas complete this remarkable offering.